Time and zone permissions
Use access rules when each group has an approved period and entrance.
Compare parking access control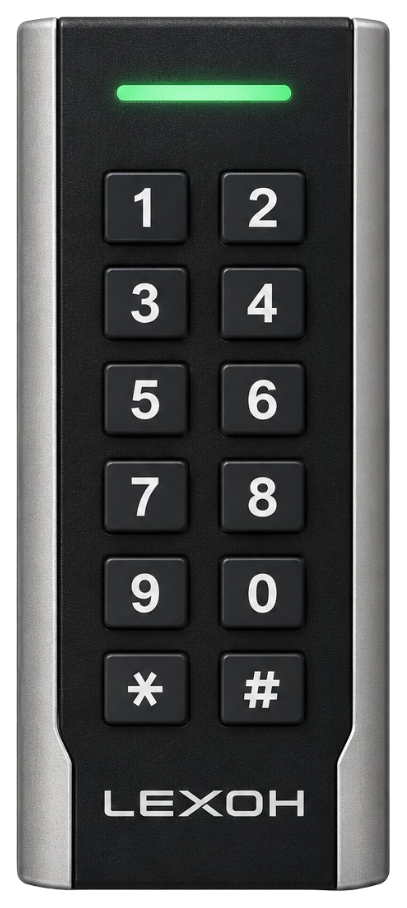
Card-based credential reader
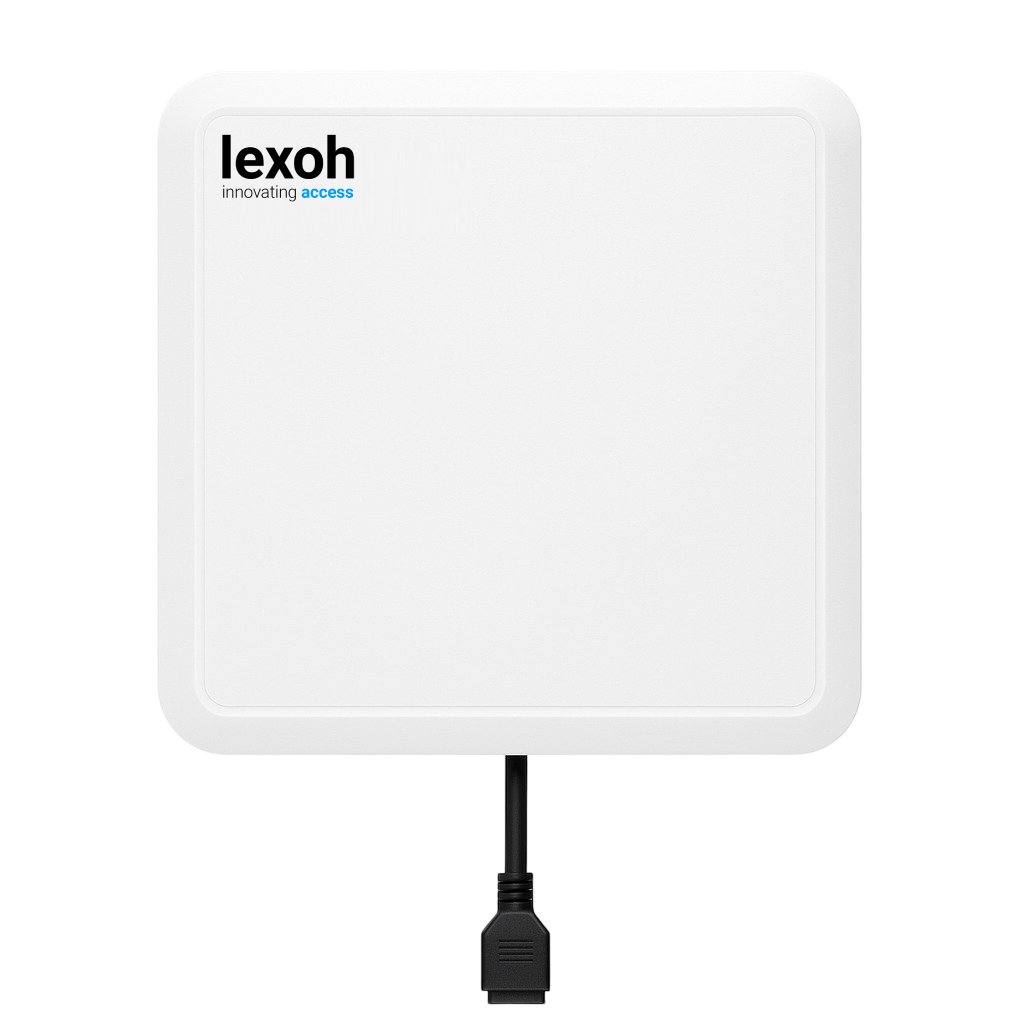
UHF credential reader
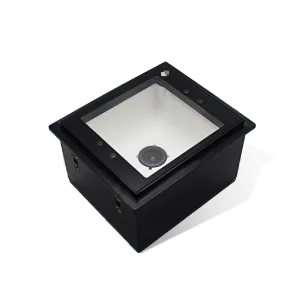
QR and barcode credential reader
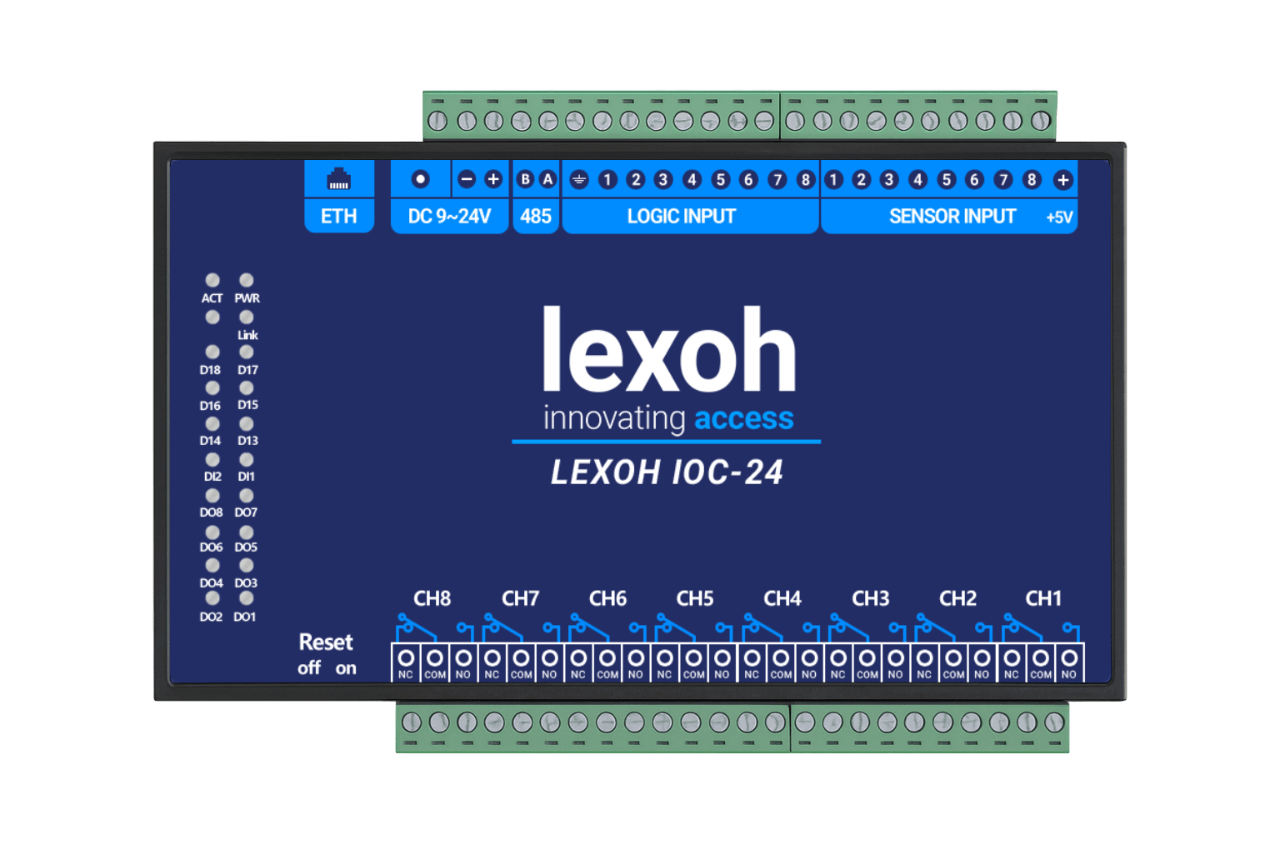
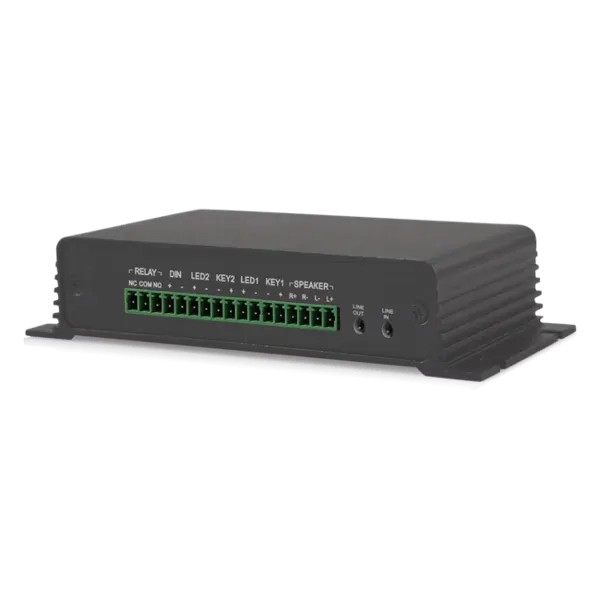
Device input and output controller

RFID access credential
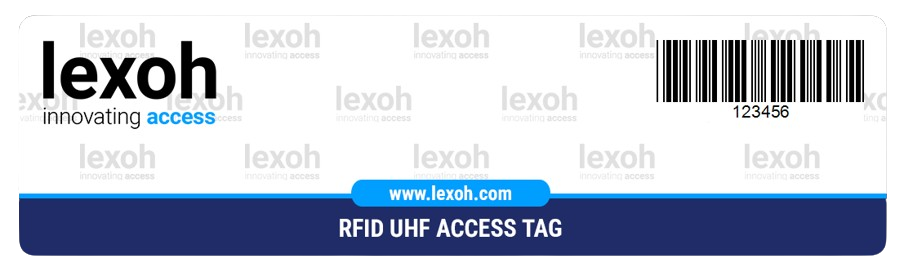
UHF access credential

Lane and access display signage

Thermal printer paper
IP intercom communication

Analog omnidirectional microphone
Shared parking
Shared parking management coordinates access for residents, office tenants, retail customers and visitors using one facility. Lexoh connects the property manager’s approved zones, allocations and time windows to the selected lane equipment and management configuration.
Residential, office and retail occupants may arrive at different times, but their schedules can overlap. Translate the property’s approved allocation into rules that staff can explain and the selected system can apply. A forecast of unused spaces is not the same as a confirmed allocation.
| Arrival or user | Policy to define | Design consequence |
|---|---|---|
| Allocated users | Which occupant controls each entitlement? | Record the approving party, zone and validity. |
| Time-based sharing | What happens when schedules overlap? | Define exceptions and the transition between time windows. |
| Common visitors | Which occupant is responsible for the visit? | Associate the temporary right with an approver. |
| Shared entrance | Can the physical lane support all arrival types? | Review queues, credential choices and assistance responsibilities. |
Collect the approved allocations and distinguish named spaces from zone access. Include the public or visitor area and any periods when another occupant may use it. Resolve conflicting policies before configuring rights.
Assign a property administrator and define which users, zones and schedules each tenant manages. During the demonstration, follow a tenant administrator through adding a user, changing a permission and reviewing a record. Use those tasks to select the administrative roles for the project.
Use a resident arrival, an employee staying late and an event visitor as test cases. Verify which rule wins when time windows meet. Explain how the operator handles a valid credential when the user’s intended space is unavailable.
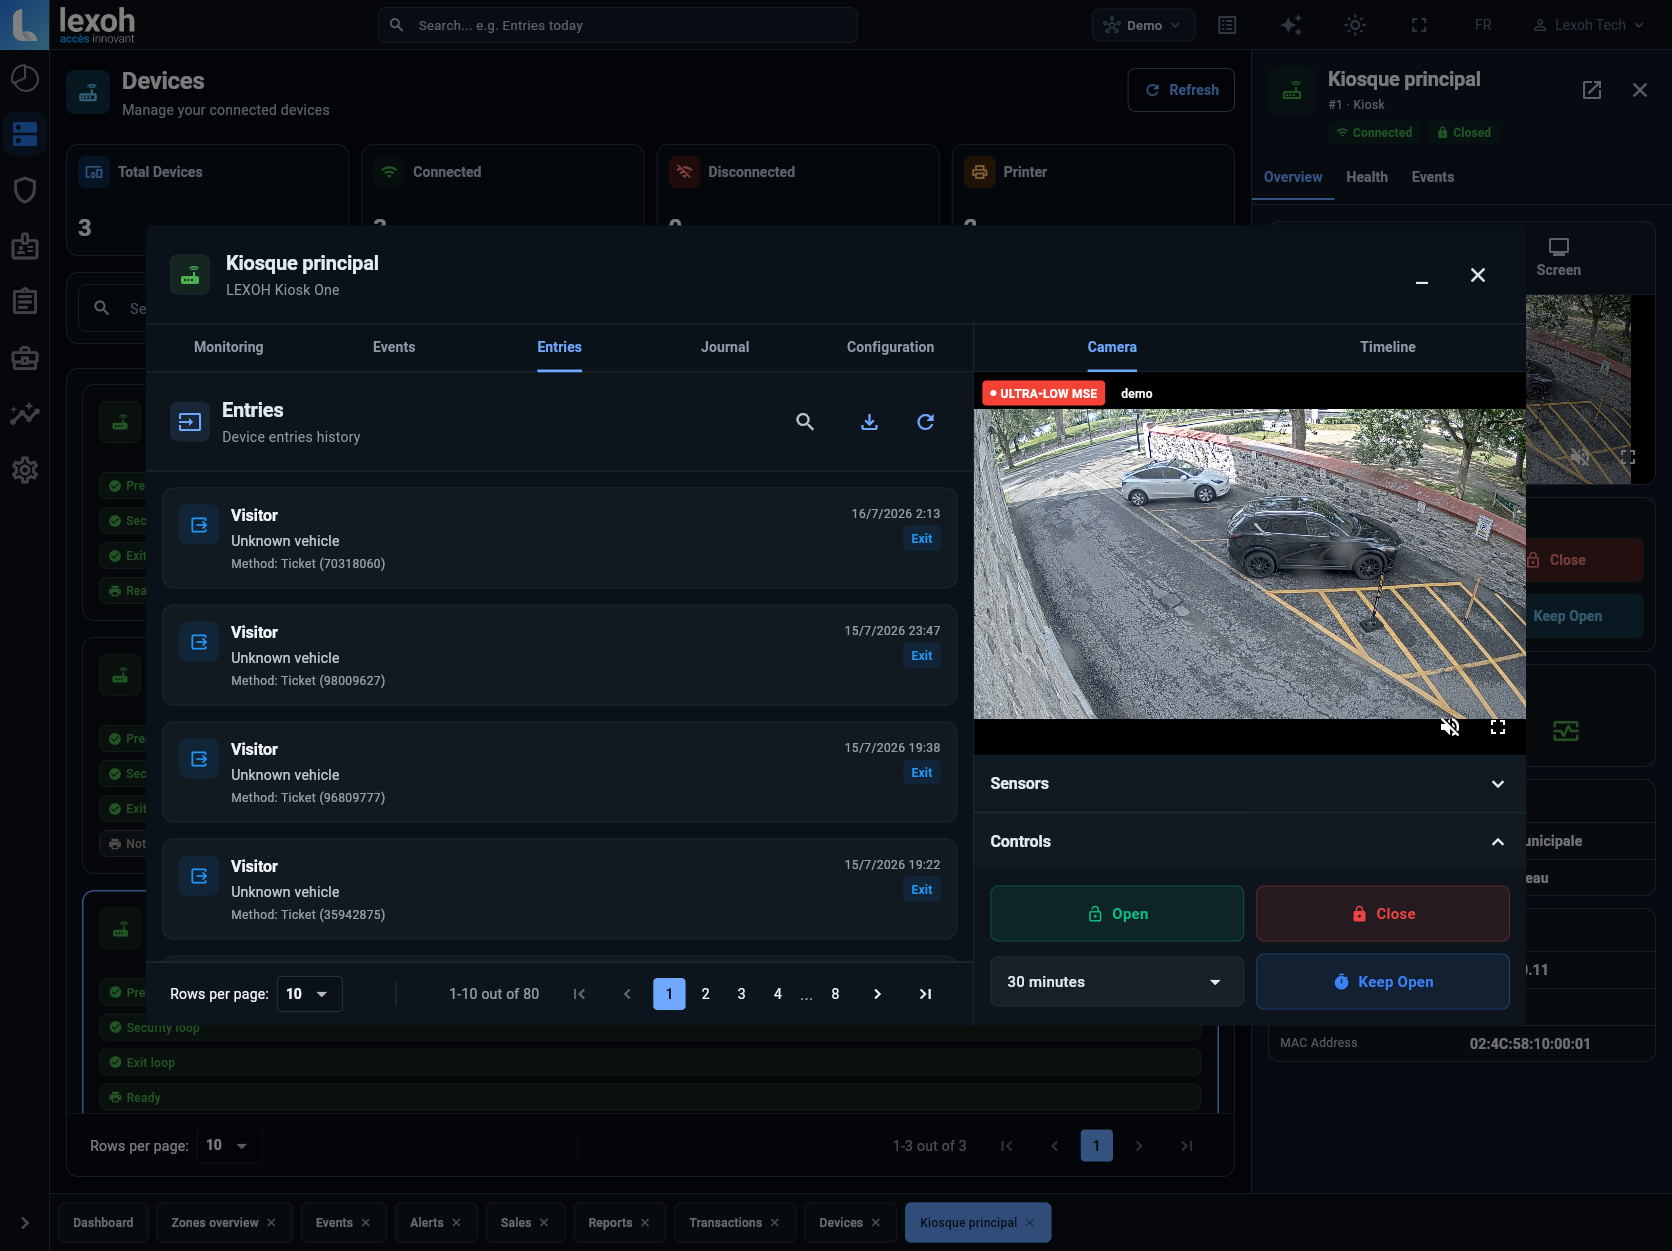
Define which operator may issue, change or withdraw each group’s rights. Demonstrate that separation in the selected software configuration. The illustrated Security Center device view shows entry events and controls; space allocation and tenant permissions require their own review.
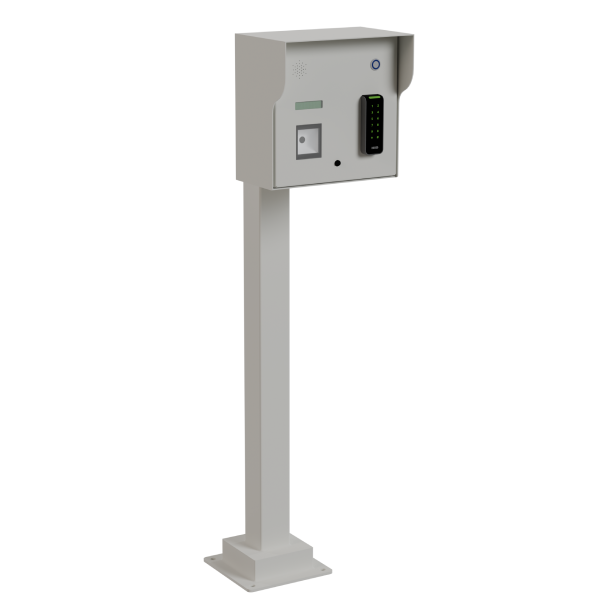
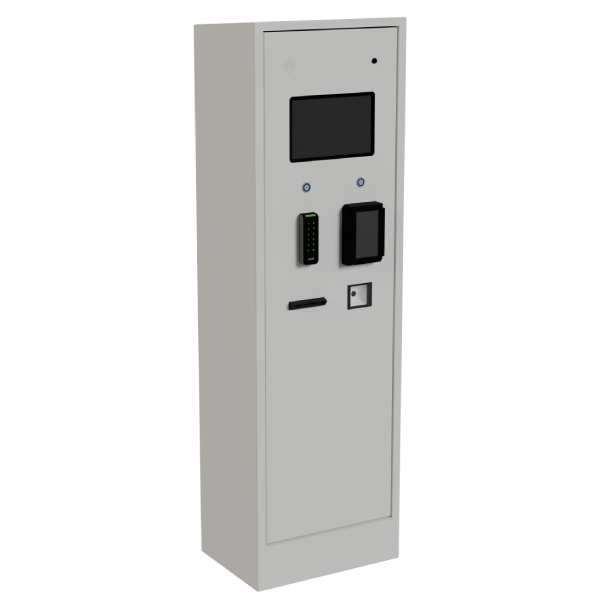
Select a presentation method for each group and confirm how the reader passes its result to the controller. A close-range card reader and a reader for vehicle-mounted tags serve different approaches. Test retained credentials before promising that residents, employees and visitors can all use their existing cards.
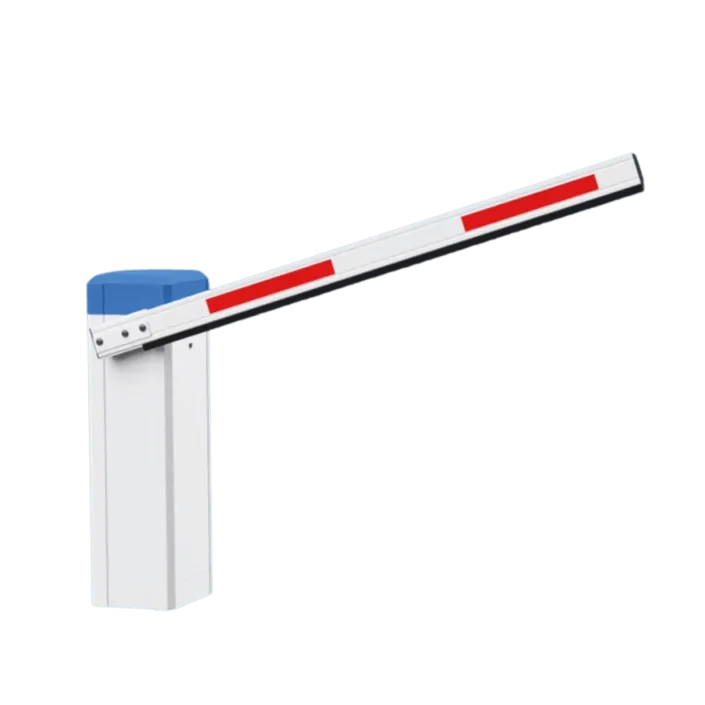
Review the common lane’s barrier, vehicle detection and assistance point together. Test an arrival during a schedule overlap and a driver whose permitted area is full. Entrance control alone does not locate an empty stall; any occupancy or reservation equipment must be included explicitly.
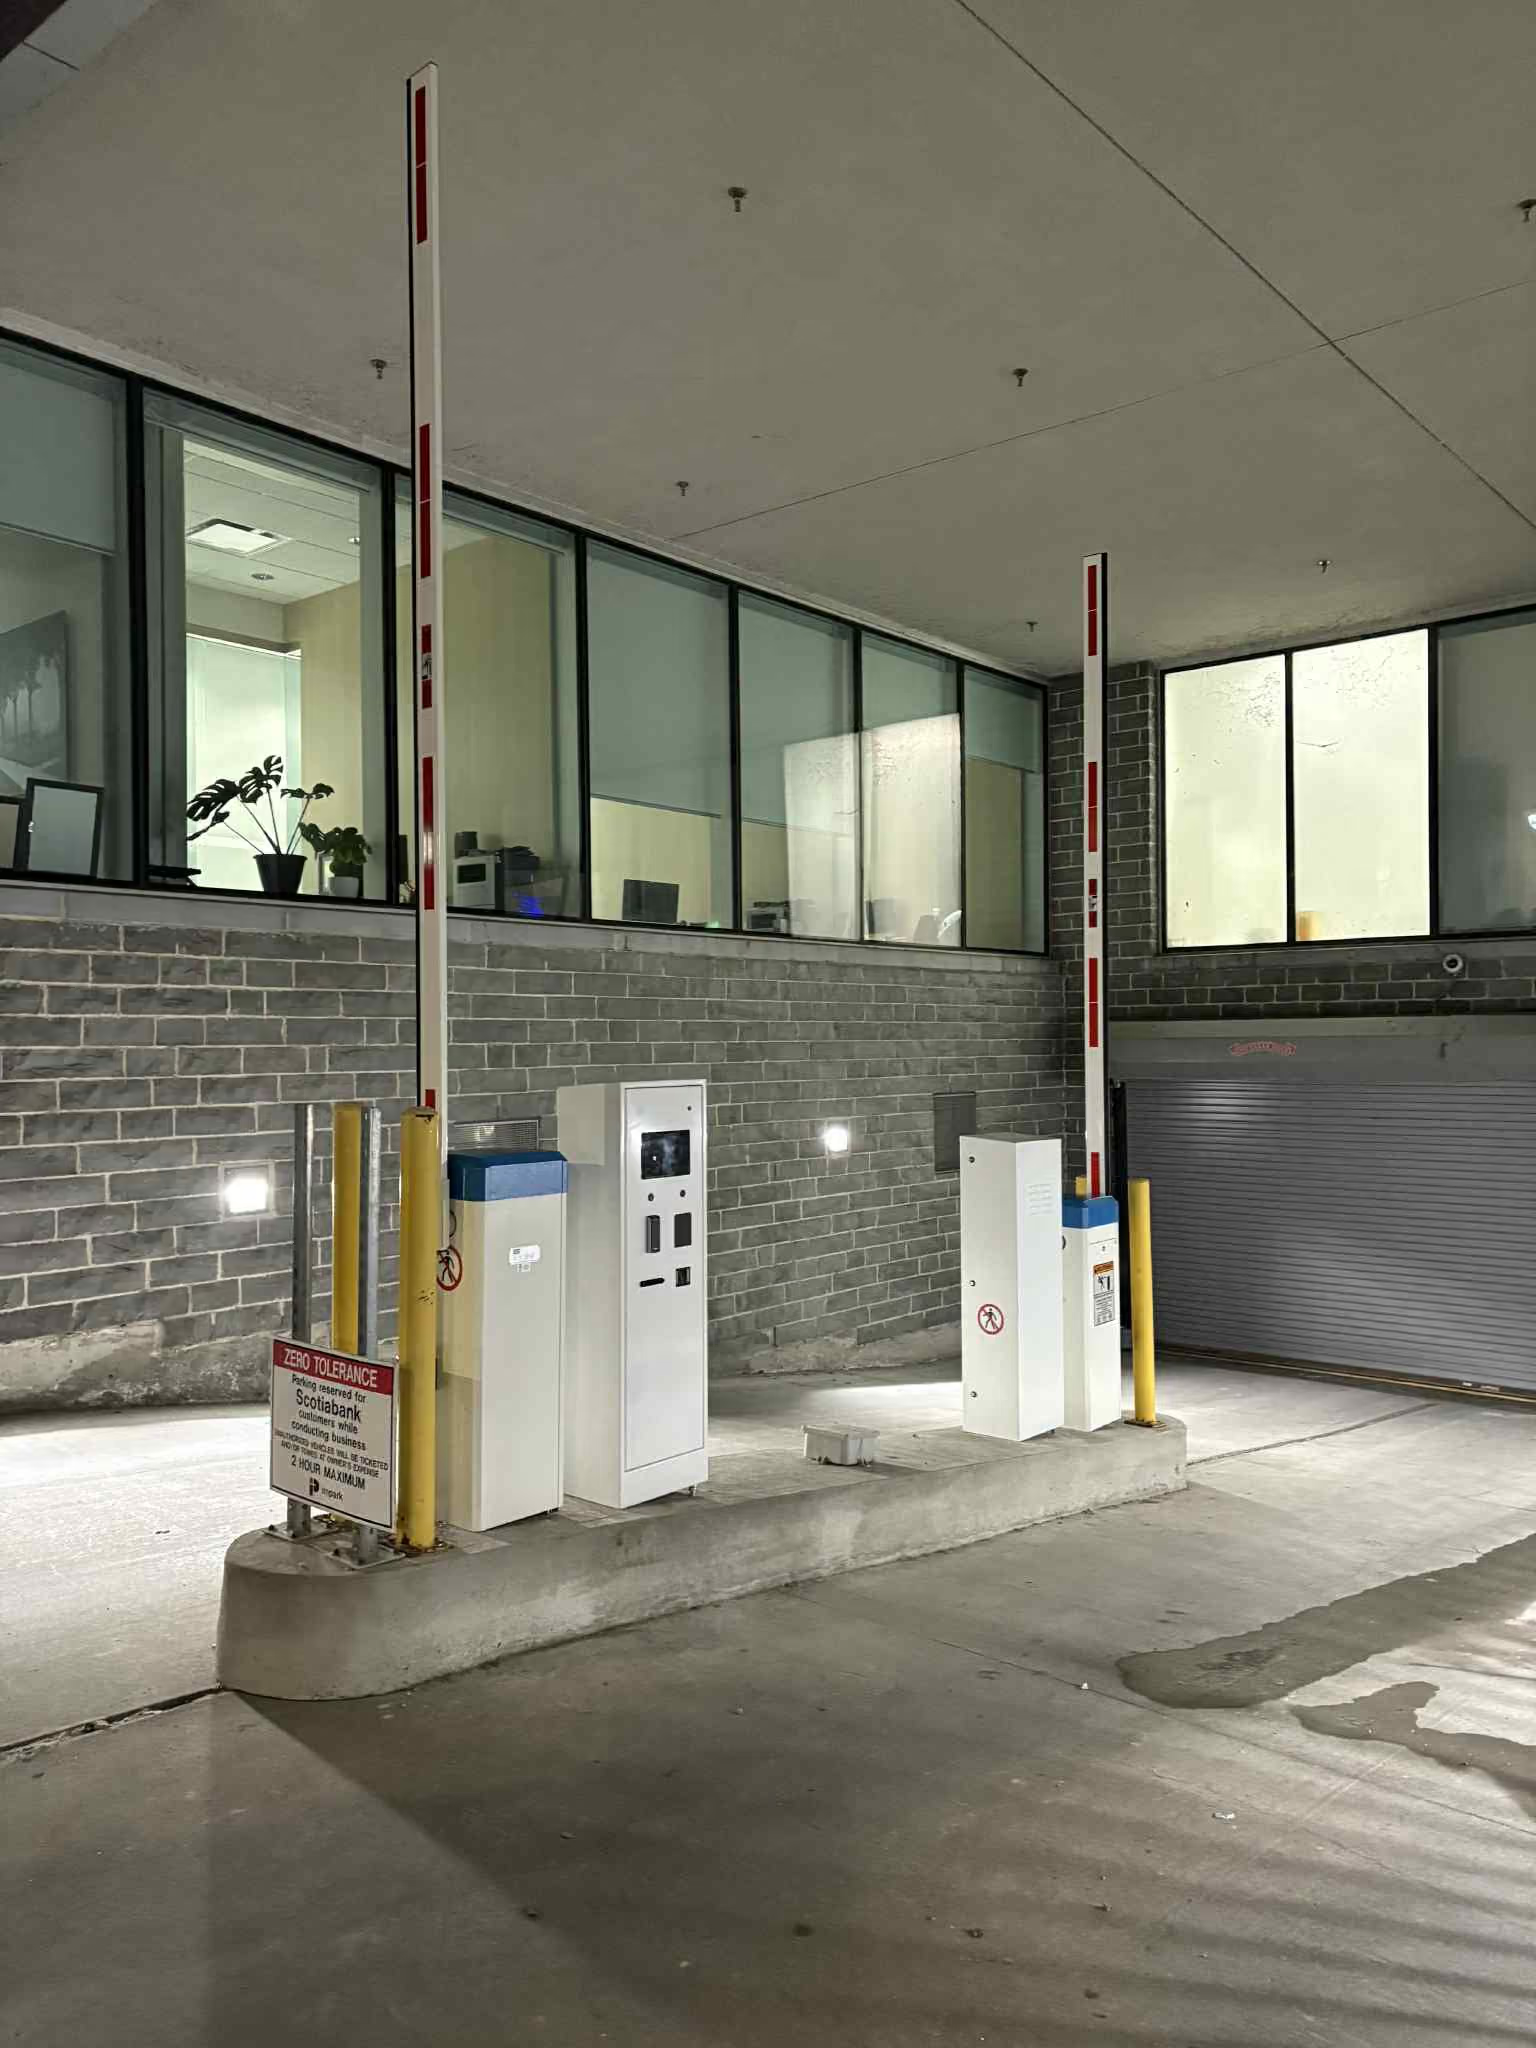
Consider a mixed-use property proposing daytime use of some residential spaces. Before any scheduling, confirm the allocation policy and which spaces are actually available. Review a resident returning early and an employee leaving late. The access system can apply approved rights, but resolving conflicting entitlements still requires an operating policy. Space sensing or booking, if needed, must be specified separately from entrance control.
The approved allocation by occupant, including reserved spaces, common areas and time-based sharing.
Normal schedules, overlap cases, guest approvals and the person responsible for each dispute.
The entrance layout, administration permissions and any separately required booking or occupancy system.
Questions to settle before selecting the equipment and configuration.
Send the allocations, schedules and entrance plan so the property’s occupants can review a common operating scope.